Join us for a conversation with Wunderwall Design, the creative team behind our Archidex 2026 booth, for a conversation about their design process.
From initial concepts to material choices and spatial details, they shared their thoughts on how they approached the space, and the thinking that shaped every corner of the booth.
Can you share with us the inspiration behind the design of this booth?
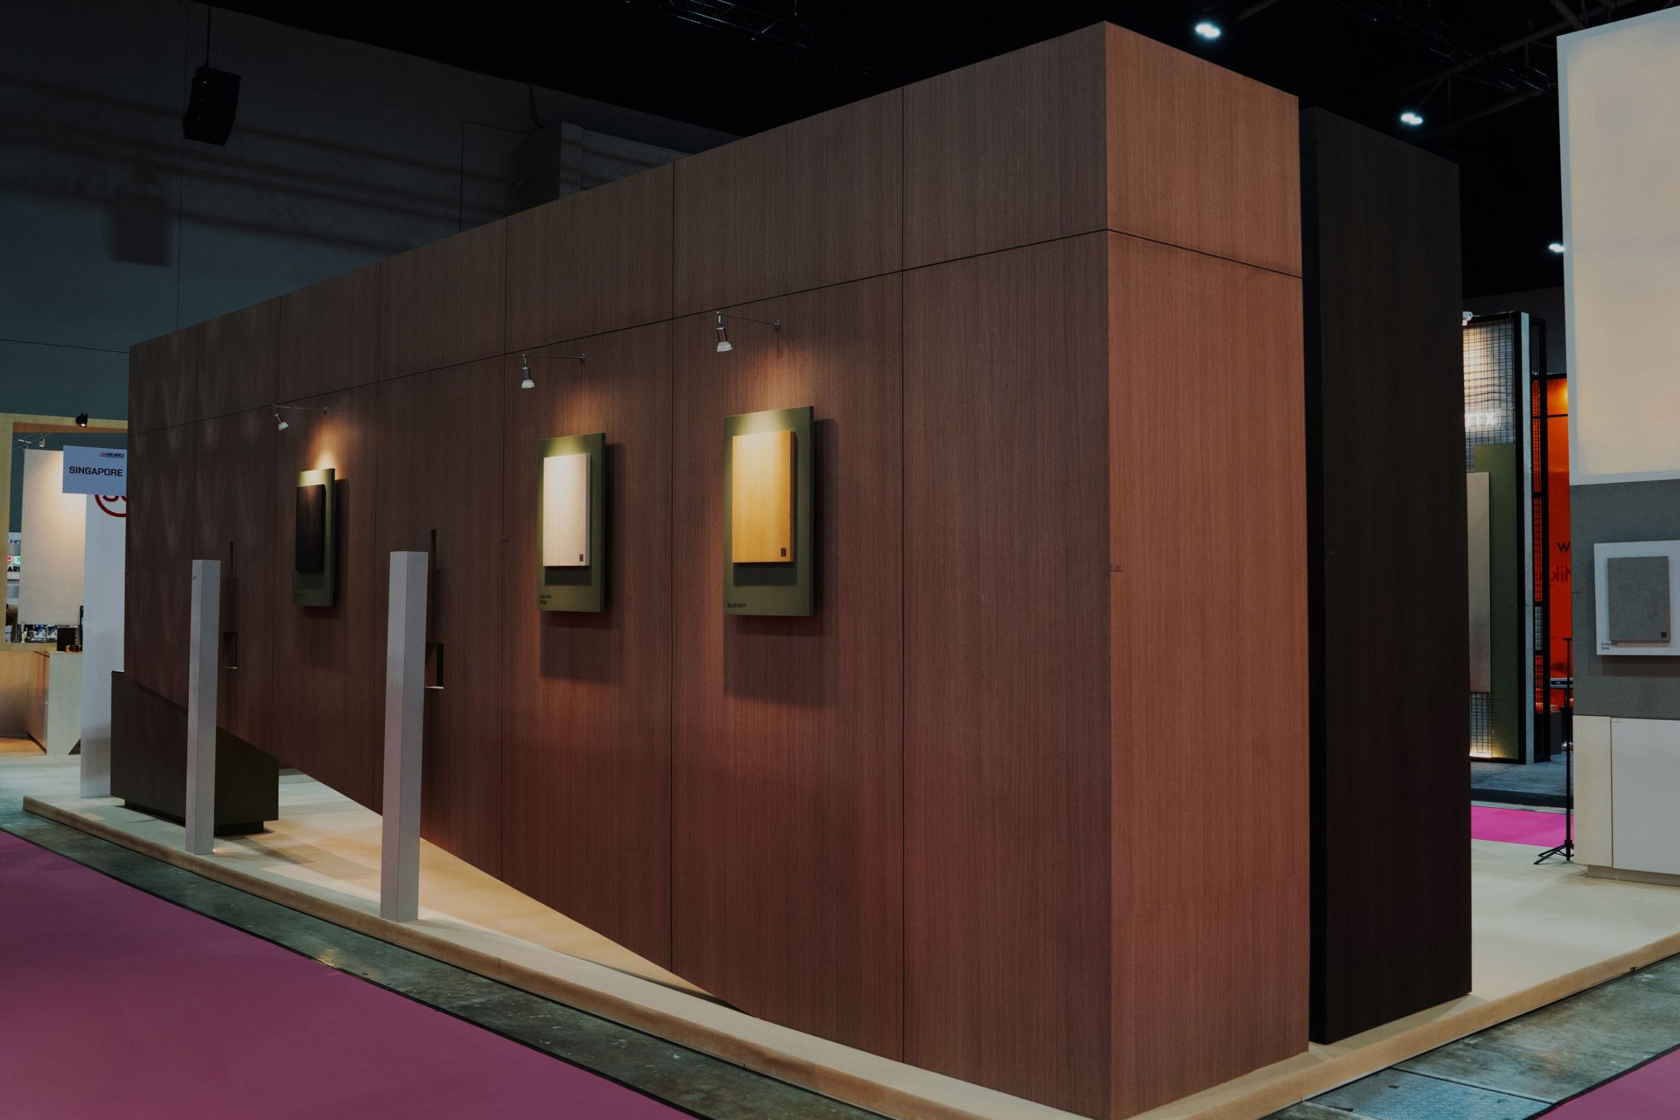
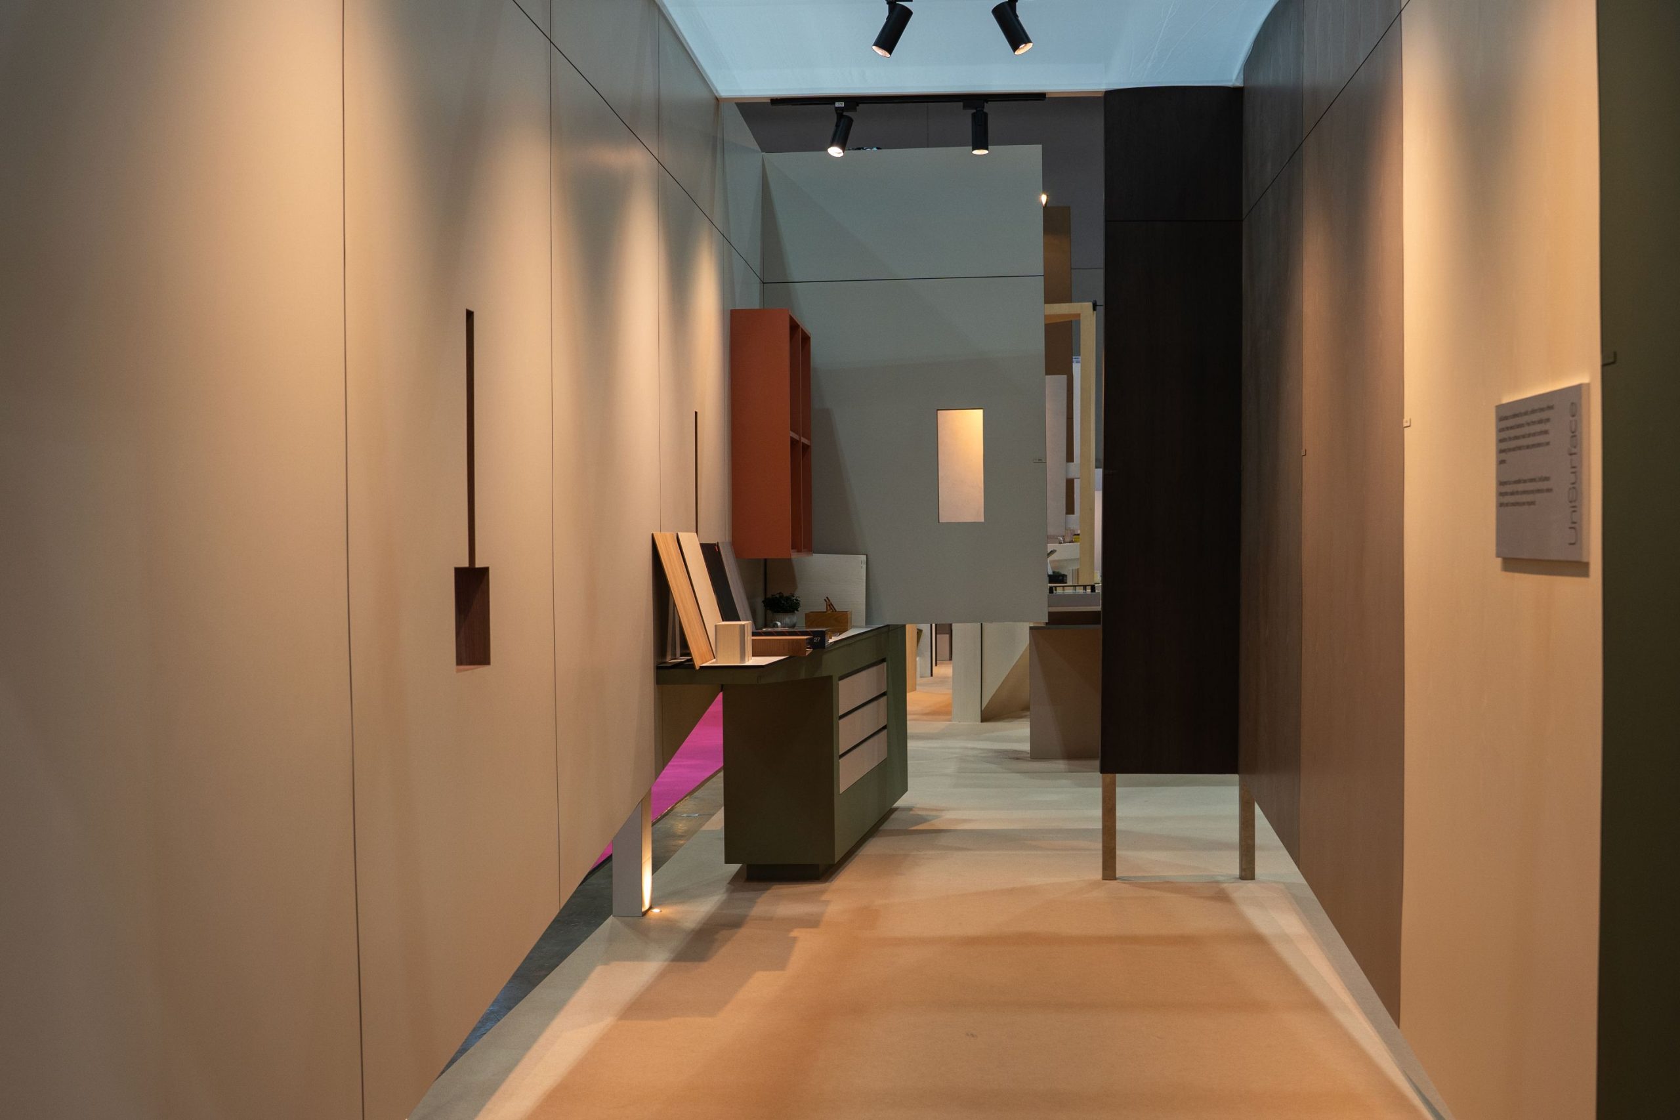
Rather than creating a single open exhibition space, we were interested in designing the booth as a collection of smaller architectural moments. Each zone offers a different encounter with the products, allowing visitors to discover the materials through a series of experiences rather than a single display wall.
The overall composition was configured in a way to allow visitors to move between landmarks, gathering spaces, intimate corners, and moments of surprise. This approach allowed us to create a more open and inviting booth while offering multiple entry points and paths of exploration.
Wunderwall is known for its strong narrative driven approach to design. How does this booth reflect your philosophy?
Our design process always begins with the user experience. Even though this is an exhibition booth, we approached it much like an architectural project, carefully considering how visitors move, pause, discover, and interact.
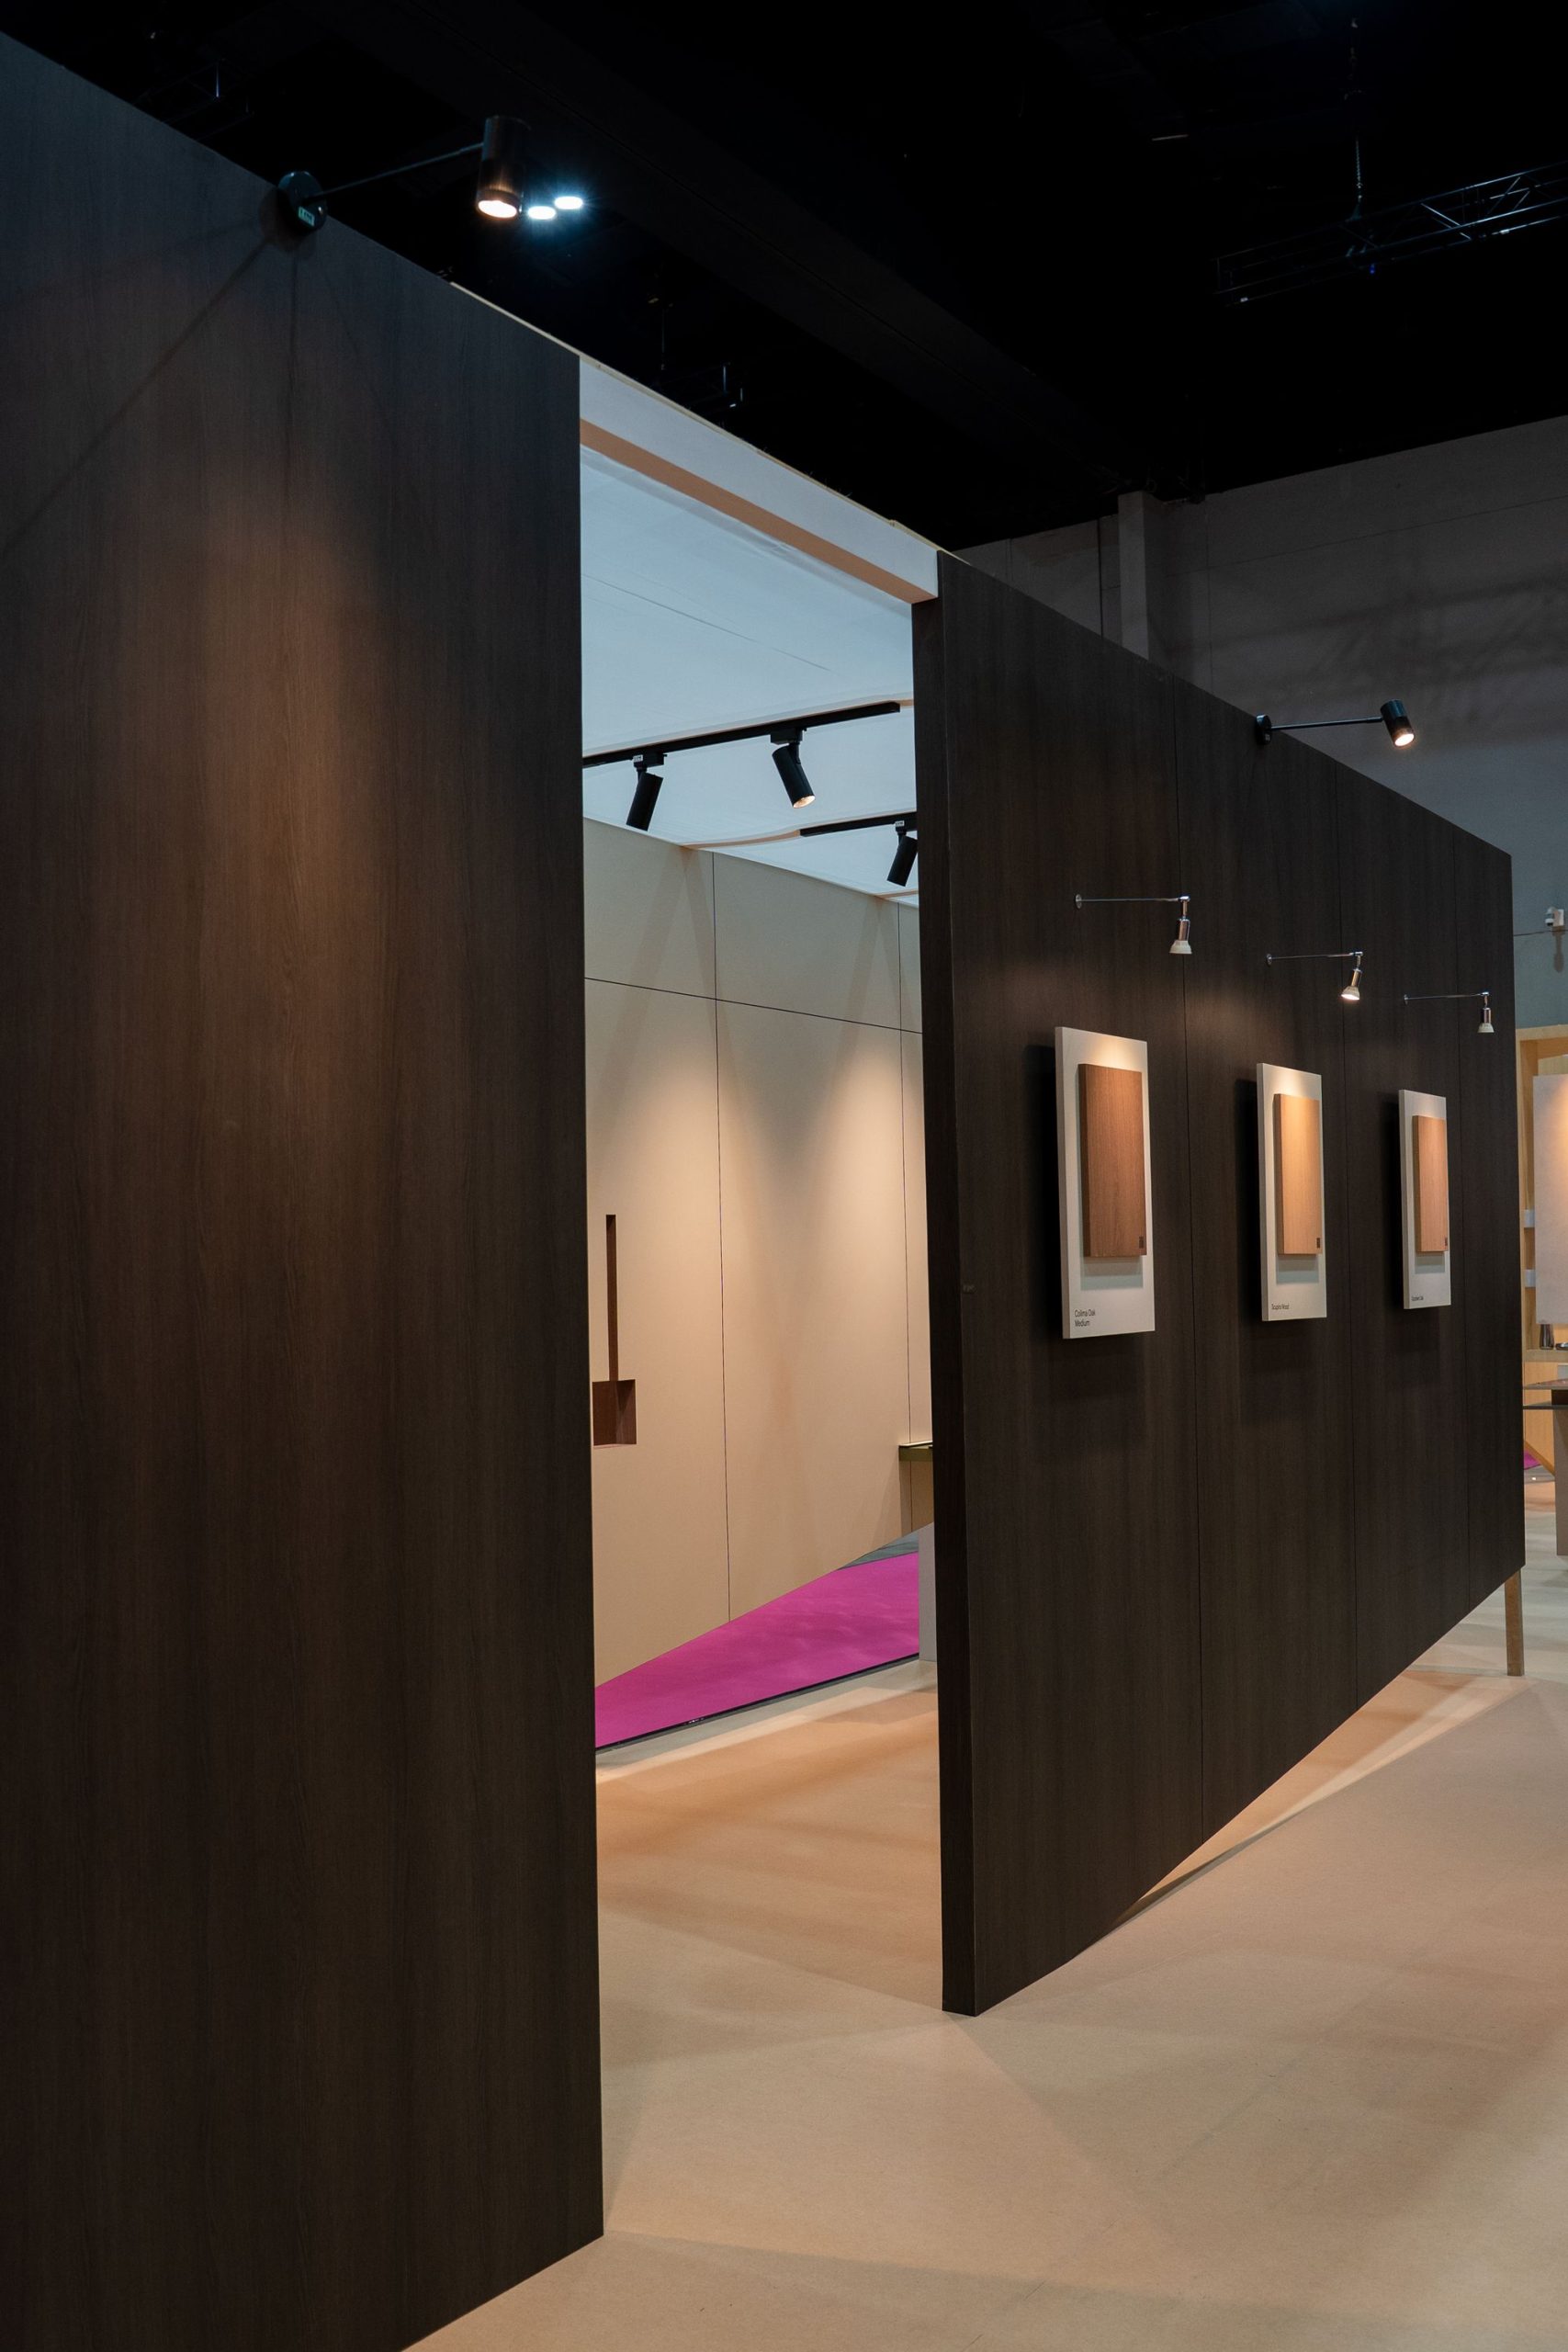
The tunnel installation is perhaps the clearest expression of this philosophy. Visitors move through a deliberately compressed space with a lower ceiling and limited views before emerging into a more open environment. These shifts in scale and perception create a memorable sequence and encourage visitors to engage with the products more actively.
The booth exists within a large, busy convention hall. How did you approach creating a sense of identity that stands apart from the surrounding noise?
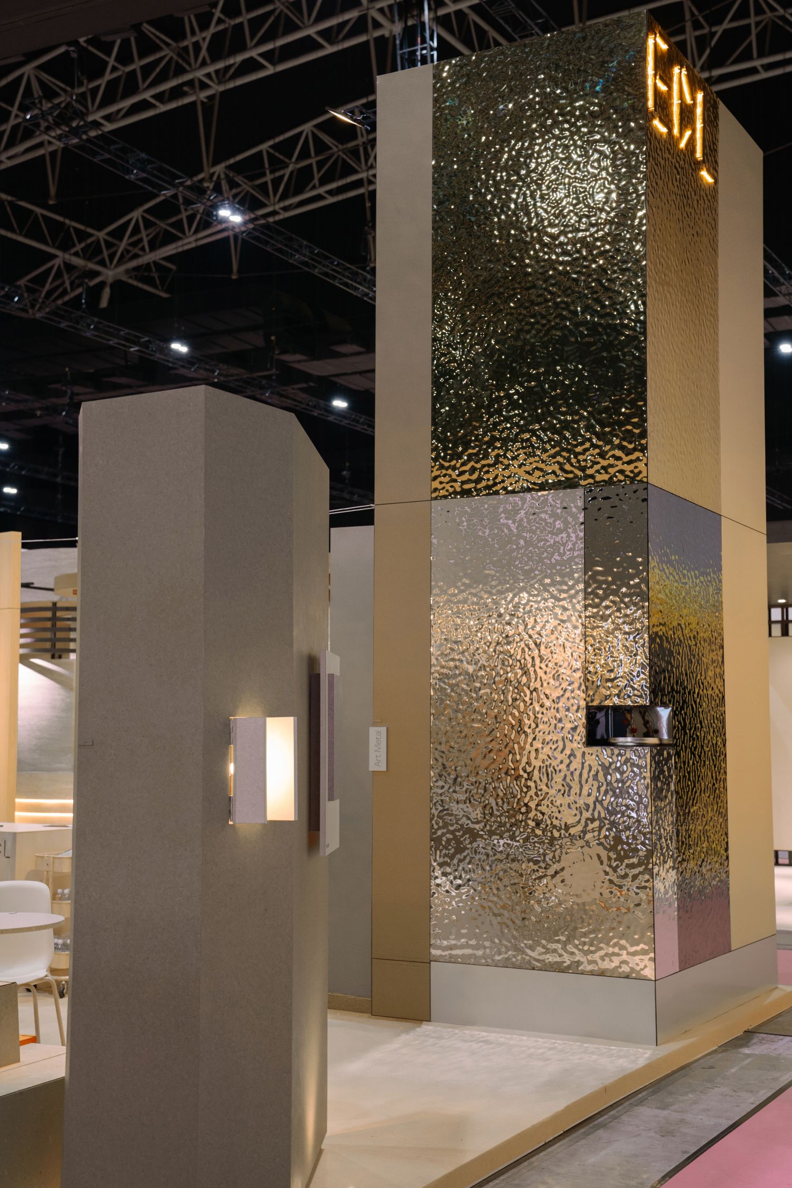
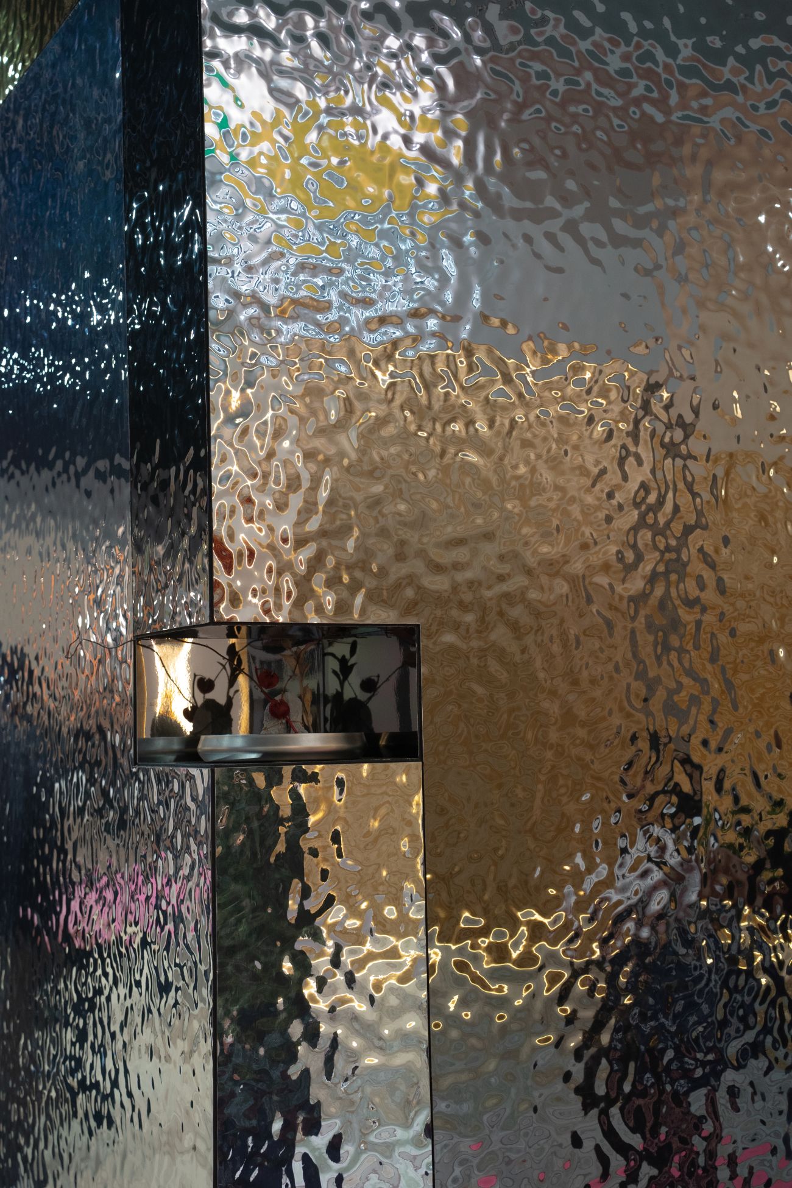
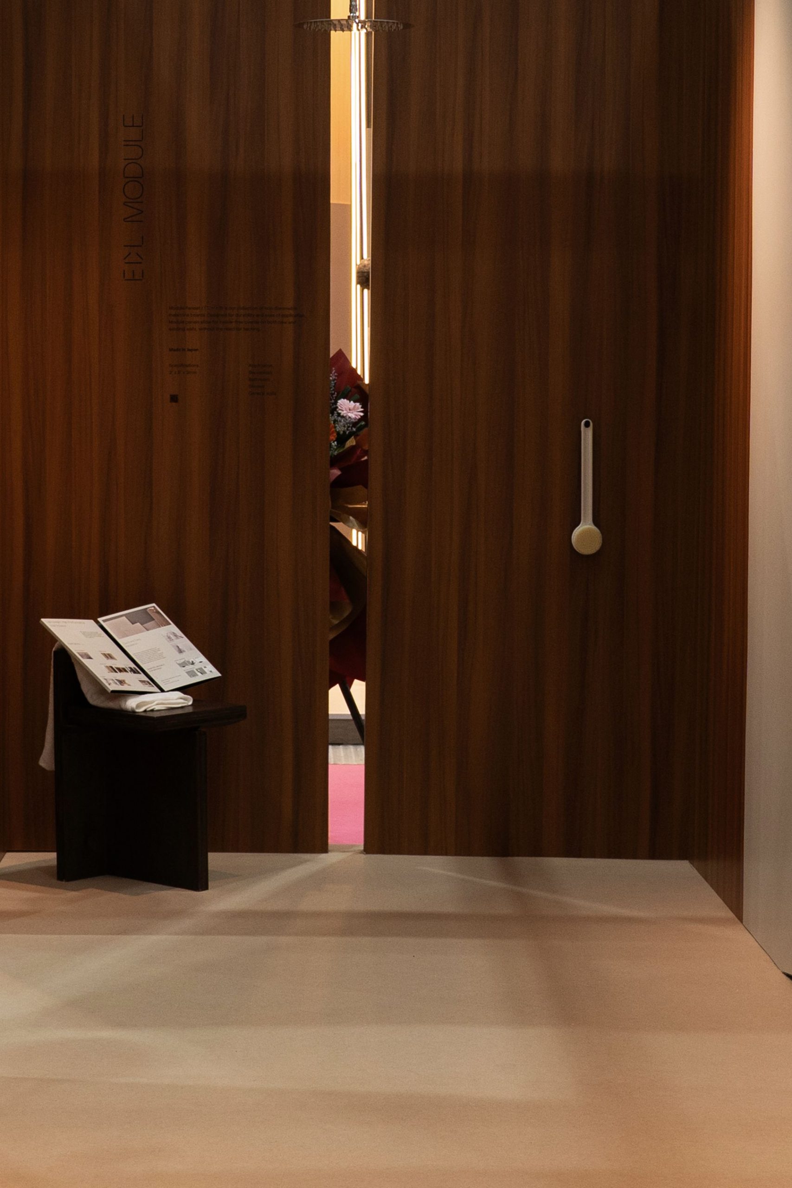
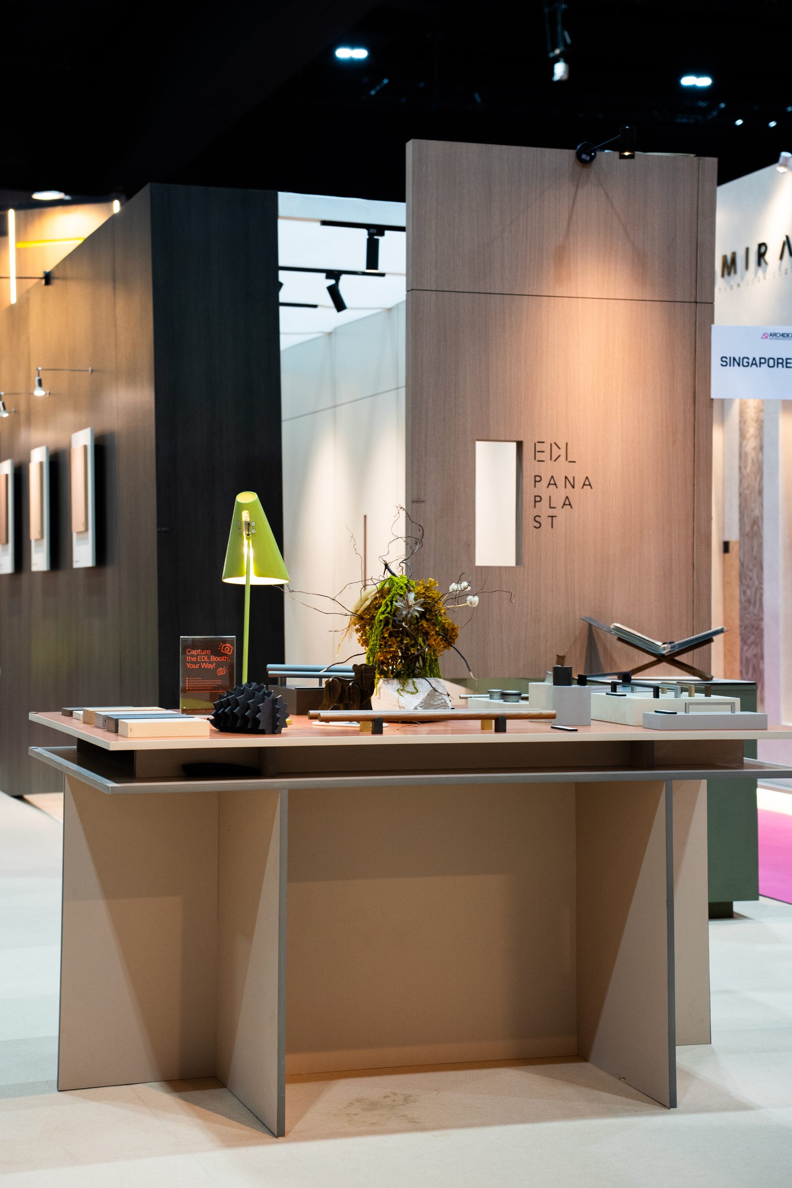
We focused on creating strong vertical markers that could be recognized from a distance. The 5-metre-high EDL metal tower and the Panaplast illuminated tower act as visual anchors at opposite ends of the booth.
At the same time, the booth avoids relying solely on height or branding. The varied spatial experiences, material contrasts, and architectural forms help create a distinct identity that encourages visitors to slow down and explore, even within the fast-paced environment of a convention hall.
Were there any unexpected design decisions or materials that you incorporated into the booth that you feel will surprise visitors?
The tunnel experience will probably be the most unexpected element. Exhibition spaces are typically designed to maximize visibility, whereas we intentionally introduced a moment of concealment and compression.
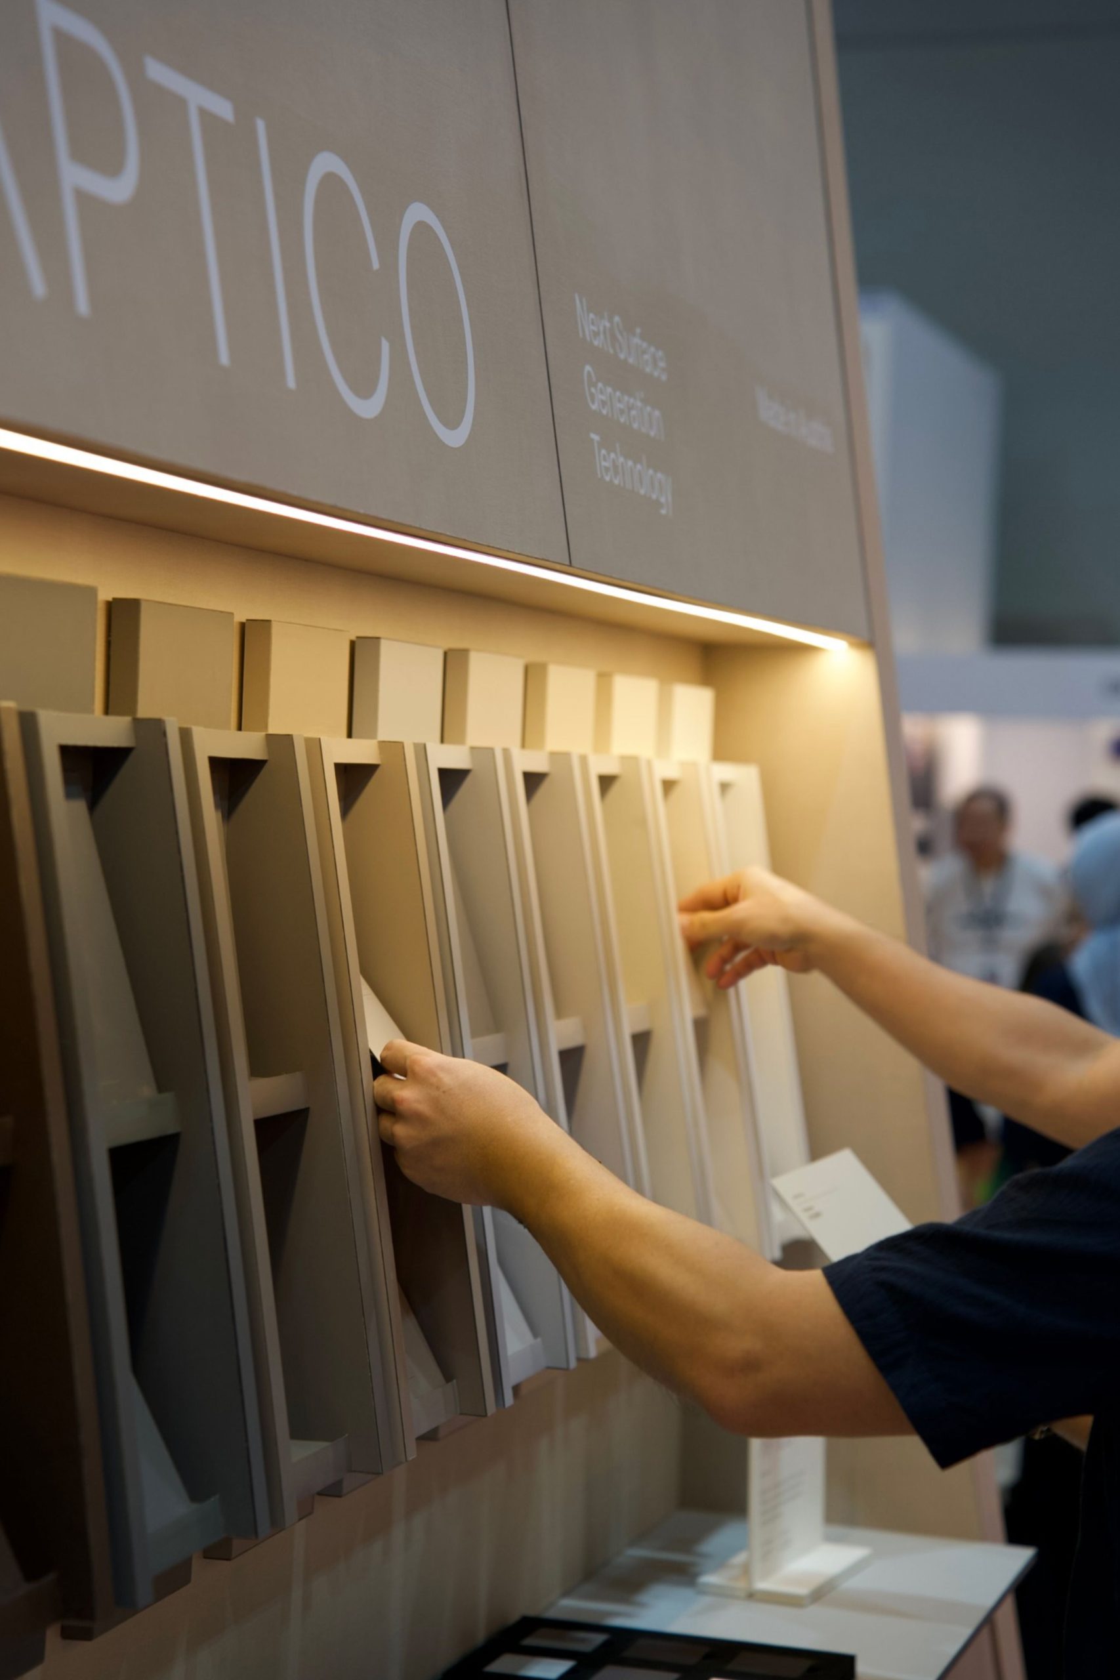
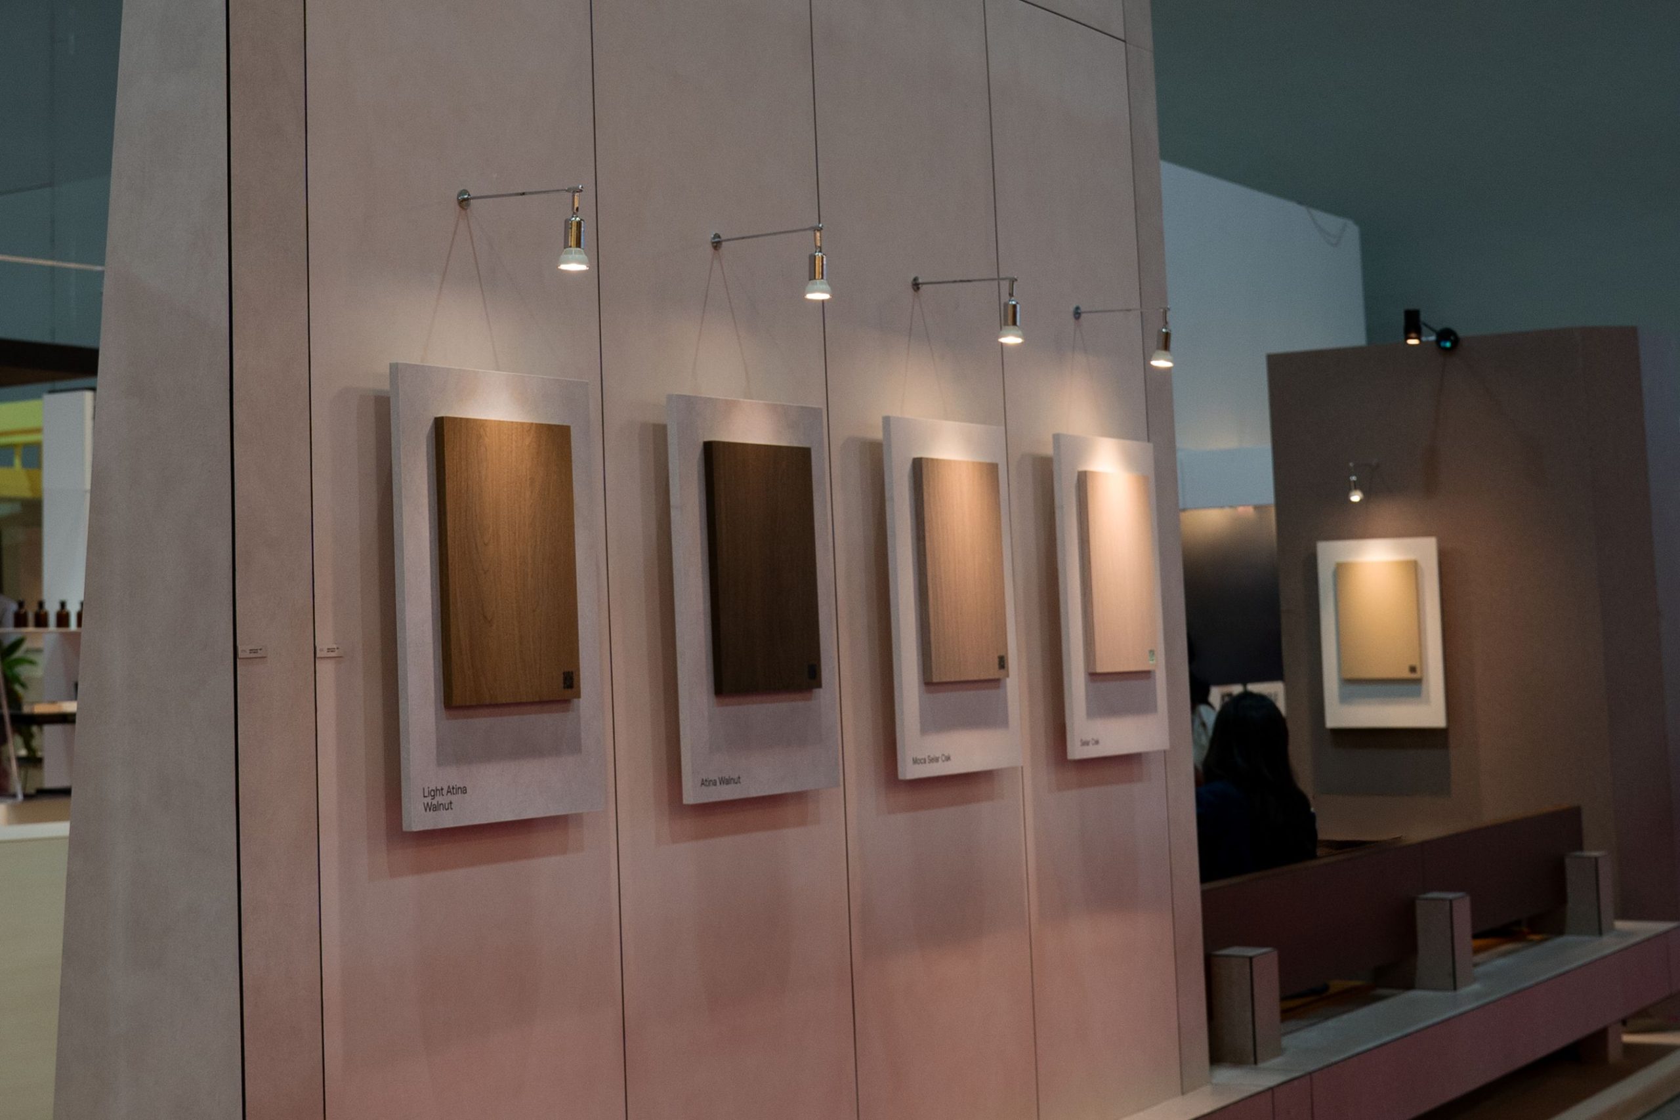
The acrylic shelving system is another element that may surprise visitors. Rather than functioning as a conventional product display, it demonstrates how Compact Top materials can be integrated into commercial and architectural environments, transforming samples into part of the spatial experience itself.
How does this project differ from your typical residential or commercial work? Did the temporary nature of the space allow you to take more risks?
In many ways, the design process is quite similar. Even though the installation is temporary, we apply the same level of consideration to proportion, detailing, circulation, and user experience.
The temporary nature perhaps allowed us to be more experimental with spatial storytelling and visitor interaction, but structurally and technically, the project was approached with the same discipline and rigor as a permanent architectural intervention.
In your work, there’s often a careful consideration of material and detail. Were there any specific material or finishes in the booth that you were particularly excited to explore?
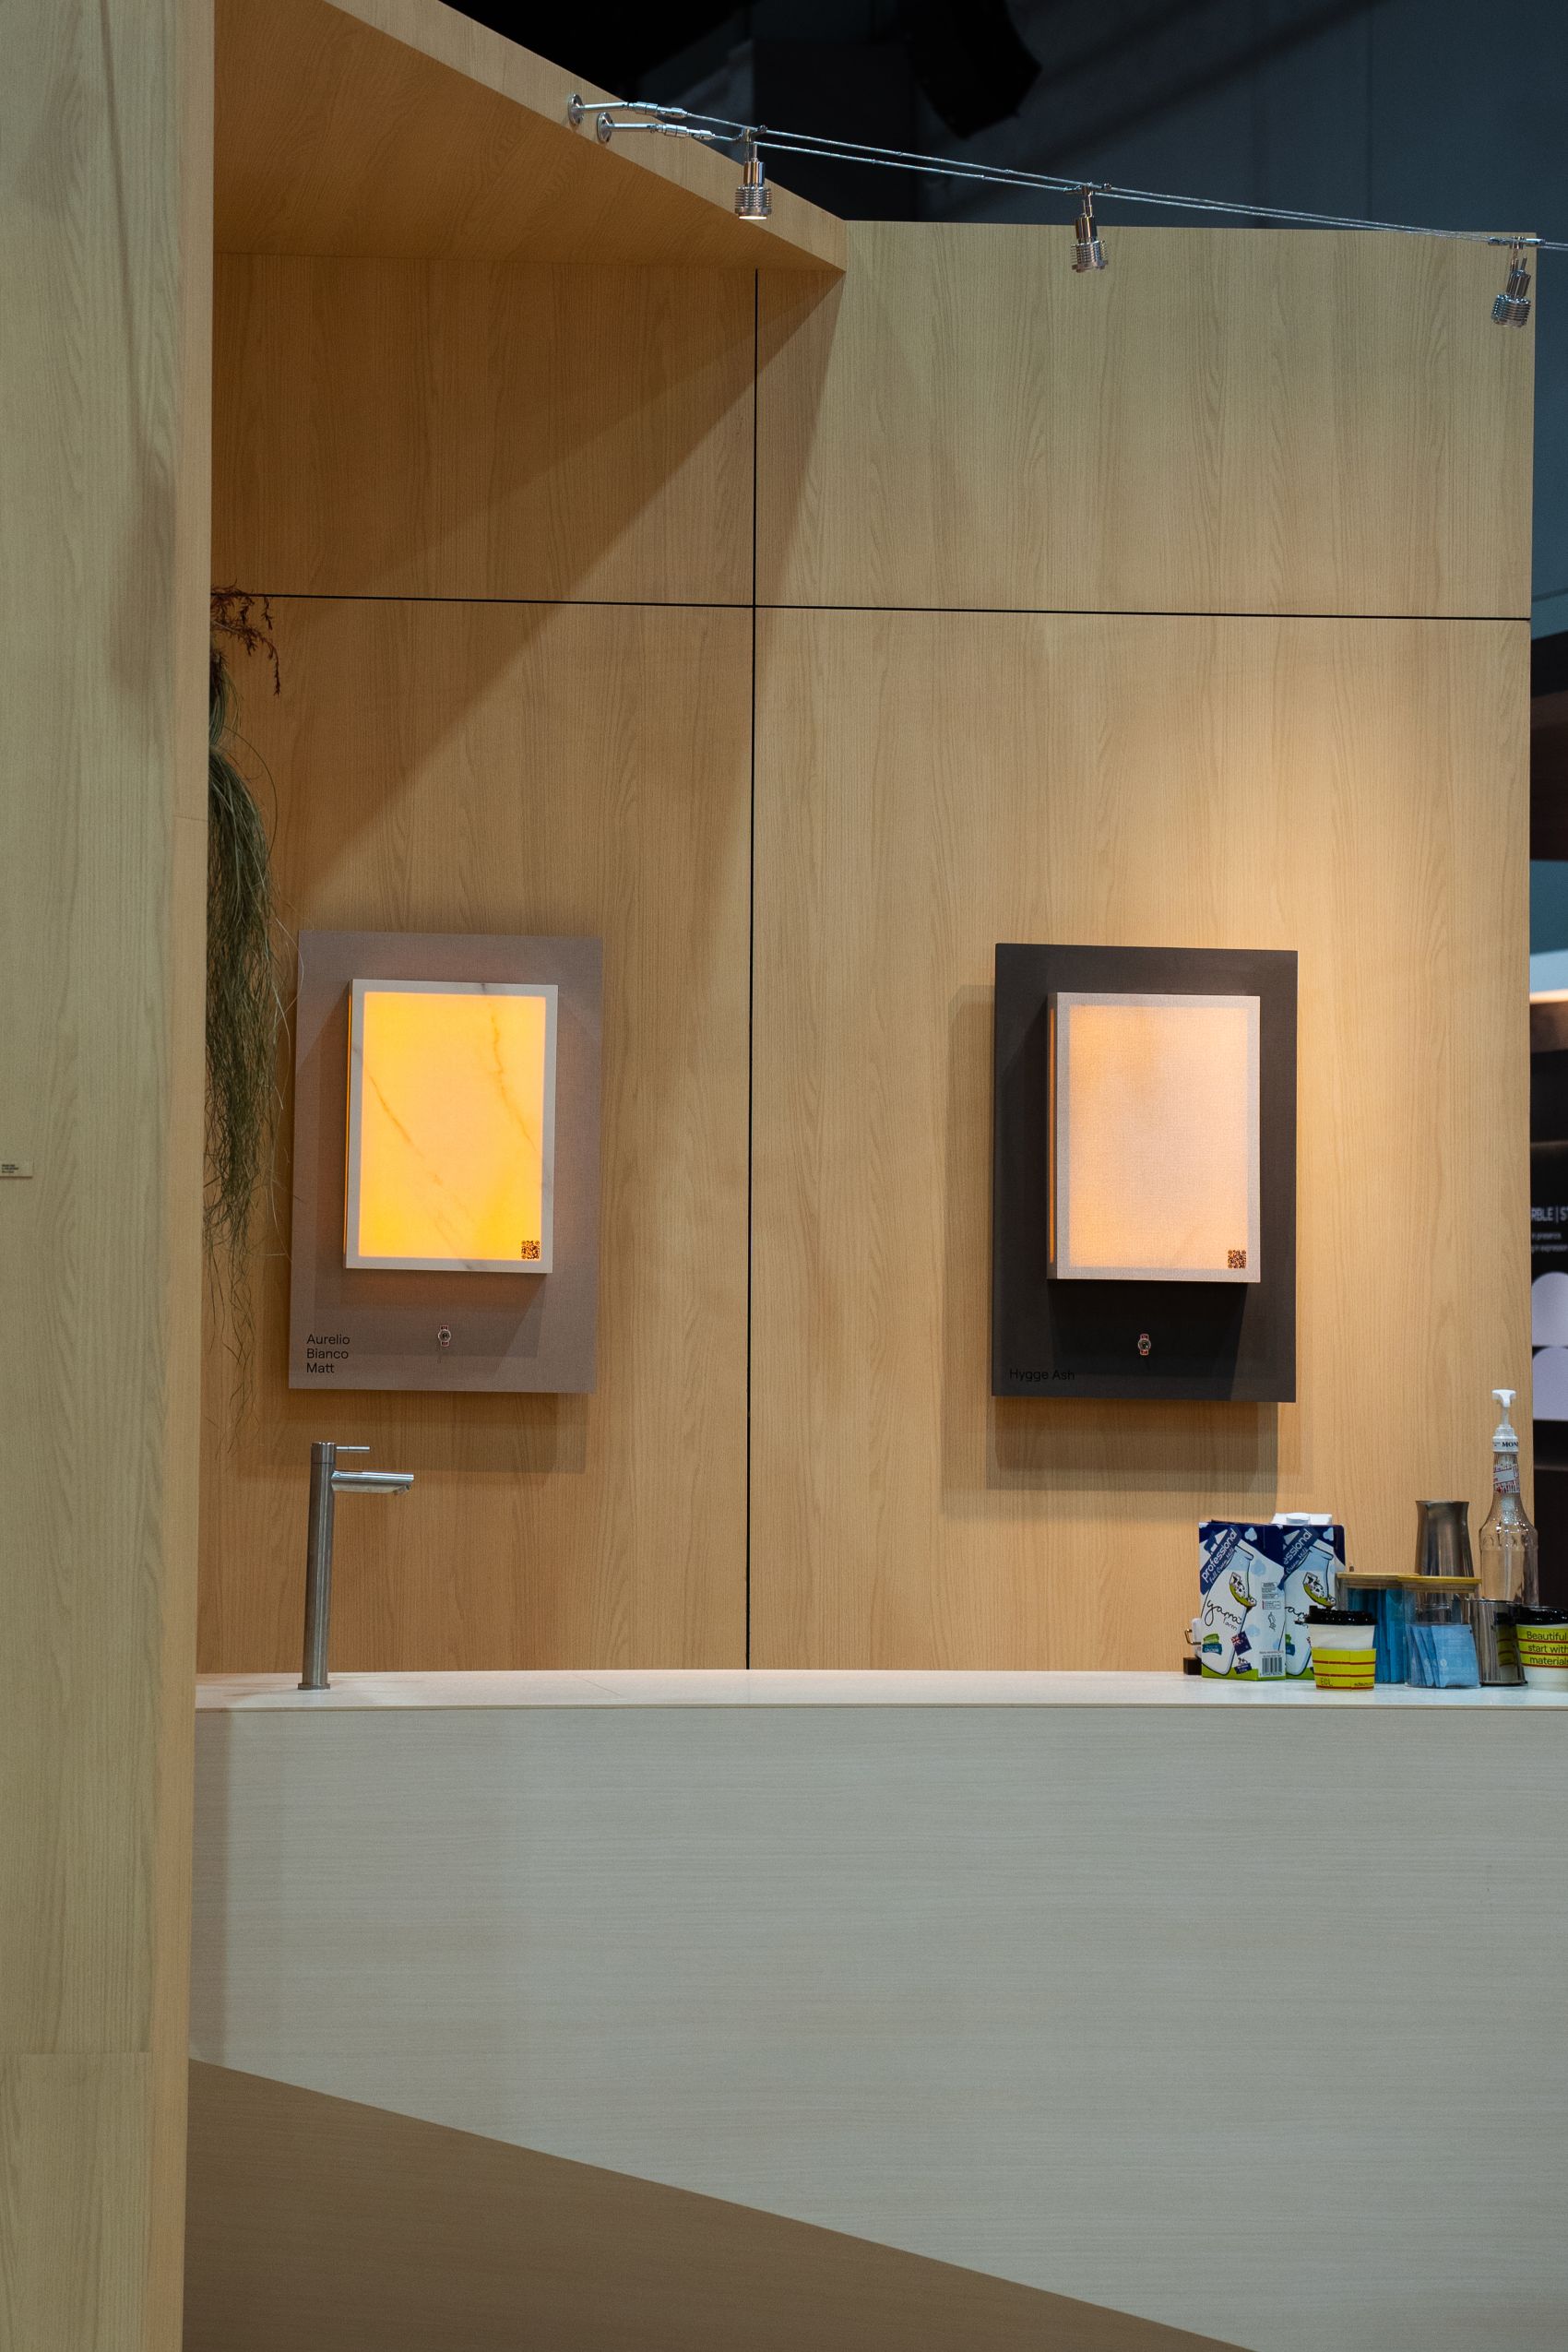
One aspect we were particularly interested in was the detailing of the laminate applications throughout the booth. We explored how corner conditions, edges, and junctions could be resolved in a refined way rather than simply concealing them.
We were also excited by the contrast between different material expressions—from the more solid and monolithic tower elements to the lightweight transparency of the acrylic shelving. Together, these elements demonstrate the versatility of the products across different scales and applications.
Could you share your favourite element of the booth design and why?
The tunnel is probably my favourite element because it demonstrates how a simple change in scale and proportion can completely transform the visitor’s experience.
I also particularly enjoy the acrylic display shelves. They move beyond the conventional idea of a sample rack and instead present the Compact Top products as part of a larger architectural language. It’s a subtle but important shift in how the material is perceived.
If visitors could take away one feeling or impression after experiencing the booth, what would it be?
Curiosity.
We hope visitors leave feeling that materials can be experienced rather than simply viewed. Beyond understanding the products themselves, we hope they gain new ideas about how these materials can shape environments and create meaningful experiences.
Search for a product using its name or numeric code